
Sensor bracket, rev B
MilledDrawing DB-1042, rev B, Aluminum 6061-T6. Part PT-0921-A.
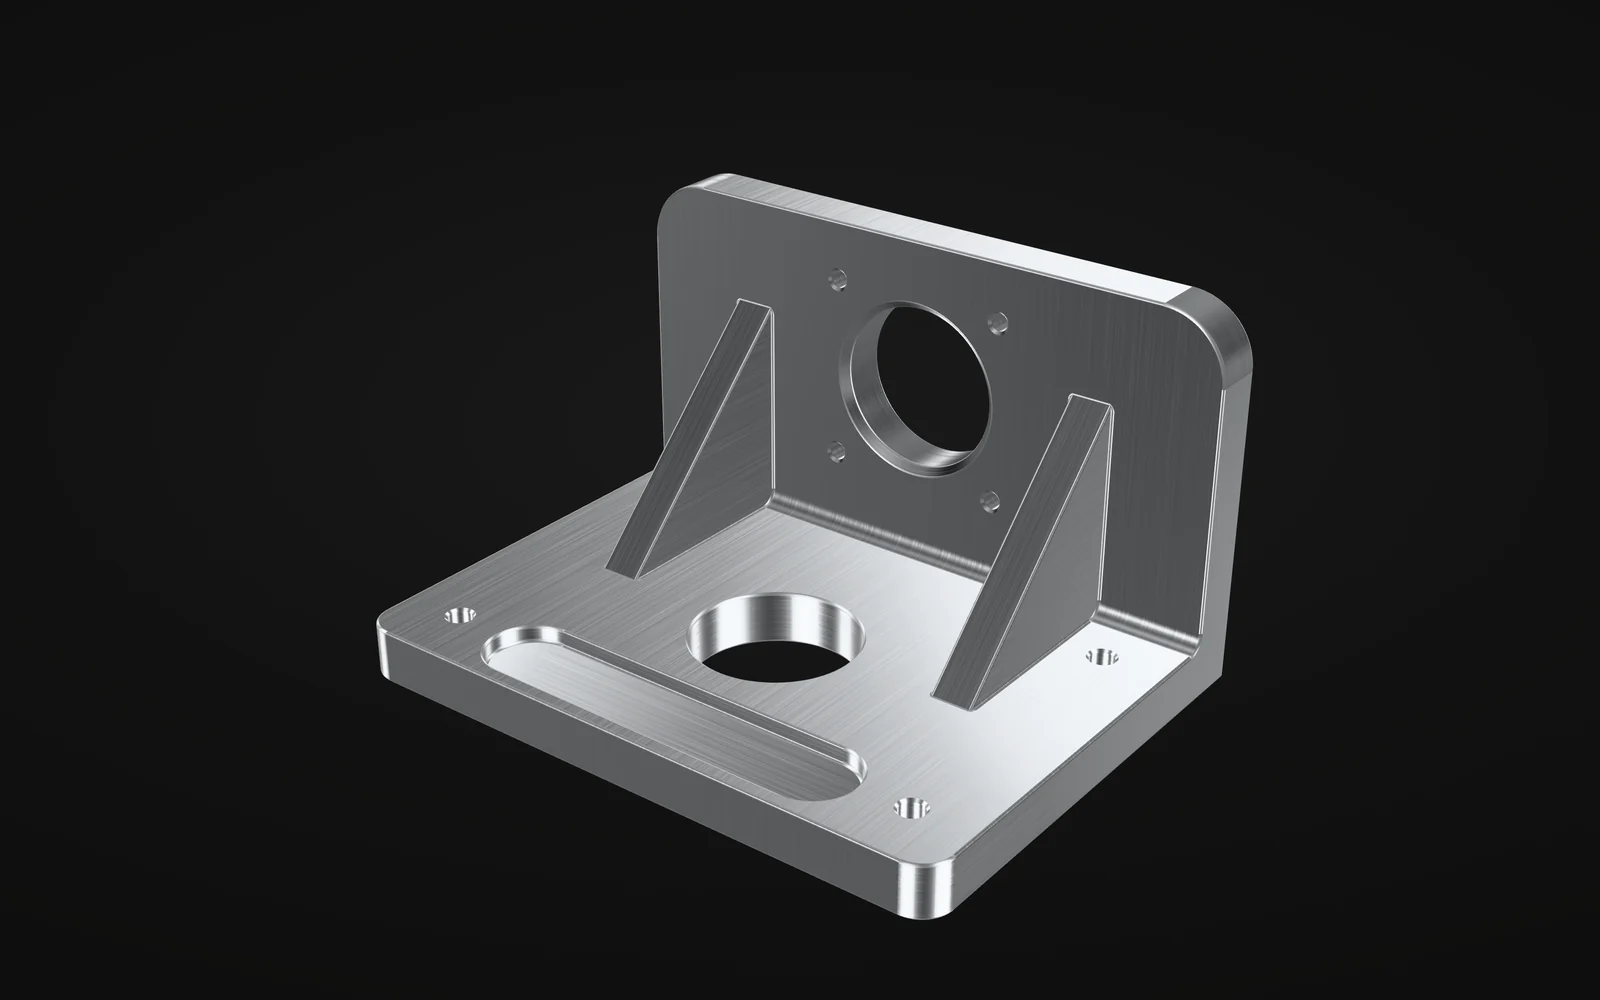 Drag to turn. Click, then scroll to zoom, or pinch. Arrow keys turn, plus and minus zoom, Home goes back to isometric.
- Bounding box (mm)
- 120 × 90 × 70
- Width, depth, height
- Volume
- 173.4 cm³
- Surface 435 cm²
- Mass
- 468 g
- In 6061-T6
- Holes
- 10 holes
- 4 threaded M4 × 0.7
Measured geometry
Measured 6 Oct 2026, 09:11 with Open CASCADE.
- Process
- Milled, 3-axis mill
- Setups
- 3
- Features
- 14
- Tapped holes
- 4
- Smallest inside radius
- 3 mm
- Tool access
- Every face from 3 axes
- Surface area
- 435 cm²
- Stock to buy
- Bar 101.6 × 76.2 mm, cut to 124 mm
- Material
- Aluminum 6061-T6
| Diameter | Count | Thread |
|---|---|---|
| Ø30 mm | 2 | Plain |
| Ø4.5 mm | 4 | Plain |
| Ø3.3 mm | 4 | M4 × 0.7 |
Design for manufacturing
Checks from the model, the drawing and the estimator.
Nothing blocks machining
Two Ø30 H7 bores (Bores)Note
Both bores, in the base and in the flange, are bored and checked with a plug gauge on every part; within the standard price.
From the drawing
Inside cornerAdvice
The corner between the base and the flange has a 3 mm radius, so a 6 mm end mill reaches it. A smaller radius would need a smaller tool and a longer cycle.
From the model
Repeat partNote
Shop NS-014 machined this revision on order CF-26-10352 and keeps the program, so a reorder skips programming.
From the estimator
Drawing
Title block and callouts read from the drawing.
- Drawing number
- DB-1042
- Revision
- B
- Sheets
- 2
- Units
- Millimetres
- General tolerance
- ISO 2768-m
| Feature | Specification | Importance |
|---|---|---|
| Bores, base and flange | 2 × Ø30 H7 | Critical |
| Tapped holes through the 10 mm flange | 4 × M4 × 0.7 | Standard |
| Mounting holes in the base | 4 × Ø4.5 | Standard |
| Mounting face flatness | 0.05 | Critical |
Notes on the drawing
- Break sharp edges 0.5 mm.
- Material 6061-T6, mill certificate EN 10204 3.1 required.
Files
DB-1042-B.pdf
413 KB, PDF drawing, rev B, 6 Oct 2026
Read
On CF-Q-26-0921
- Material
- Aluminum 6061-T6
- Finish
- As machined
- Tolerance
- Standard, ISO 2768-m
- Threads and inserts
- 4 × M4 × 0.7 (Tapped, metric)
- Quantity
- 25 pieces
- Lead time
- Standard
- Inspection
- First article inspection
- Unit price
- $111.66
- Subtotal
- $2,791.41
The bore seats a sensor: no burrs inside, please.
Revisions
- Rev BUploaded 6 Oct 2026 by Priya (demo)Current
Quoted and ordered on
- CF-Q-26-0921This quote
- CF-Q-26-0948Quote
- CF-26-10352Order
Last ordered 8 Oct 2026