
Quote CF-Q-26-0921
AcceptedSensor bracket, rev B. Reference RFQ-0893, created 6 Oct 2026 by Priya (demo).
Accepted on 8 Oct 2026
Parts1
Sensor bracket, rev B
Drawing DB-1042, Milled, 3 setups
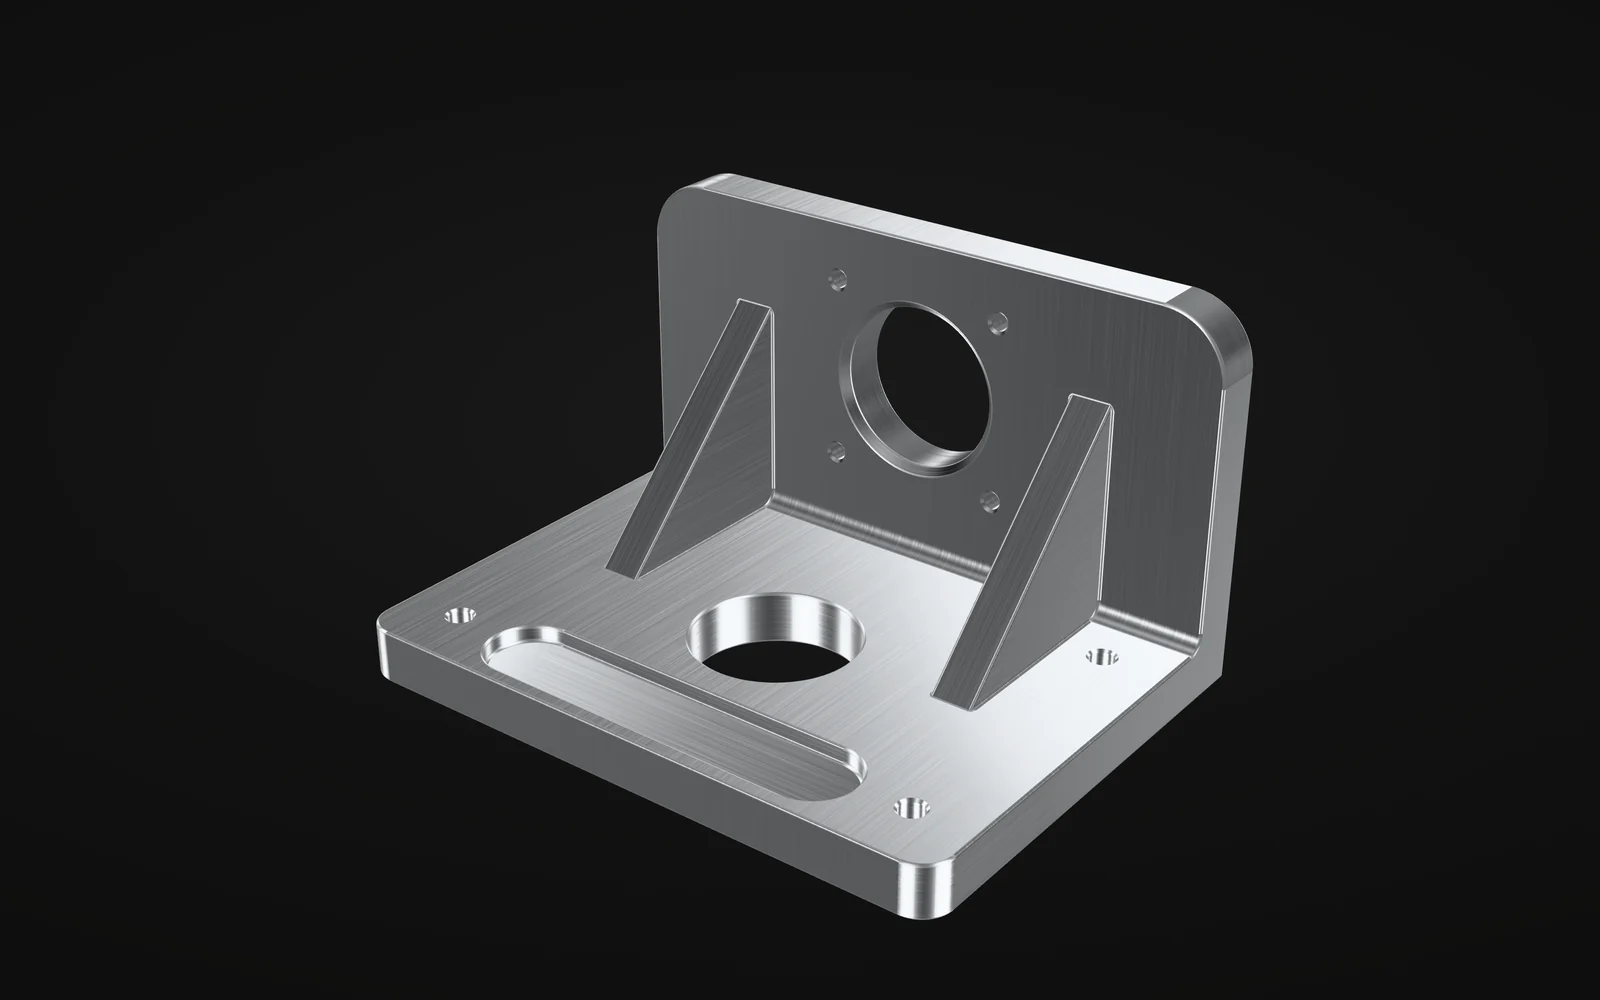 Drag to turn. Click, then scroll to zoom, or pinch. Arrow keys turn, plus and minus zoom, Home goes back to isometric.
- Bounding box (mm)
- 120 × 90 × 70
- Width, depth, height
- Volume
- 173.4 cm³
- Surface 435 cm²
- Mass
- 468 g
- In 6061-T6
- Holes
- 10 holes
- 4 threaded M4 × 0.7
Configuration
As quoted. A quote in review, accepted or expired doesn’t change here.
- Material
- Aluminum 6061-T6
- Finish
- As machined
- Tolerance
- Standard, ISO 2768-m
- Threads and inserts
- 4 × M4 × 0.7 (Tapped, metric)
- Quantity
- 25 pieces
- Lead time
- Standard
- Inspection
- First article inspection
- Notes for the shop
- The bore seats a sensor: no burrs inside, please.
Read from the drawing
DB-1042-B.pdf, read automatically. Nothing read is used until you confirm it.
Design for manufacturing
Checks from the model, the drawing and the estimator.
Nothing blocks machining
Two Ø30 H7 bores (Bores)Note
Both bores, in the base and in the flange, are bored and checked with a plug gauge on every part; within the standard price.
From the drawing
Inside cornerAdvice
The corner between the base and the flange has a 3 mm radius, so a 6 mm end mill reaches it. A smaller radius would need a smaller tool and a longer cycle.
From the model
Repeat partNote
Shop NS-014 machined this revision on order CF-26-10352 and keeps the program, so a reorder skips programming.
From the estimator
Where it’s made
The shops, finisher, metal suppliers and carriers on this quote. The order ships with a Canadian content record.
- Machined in Nova Scotia by partner shops.
- Finished in the shop, with no outside finisher.
- Metal bought from Canadian metal suppliers and cut to size. The country of melt comes from each mill certificate at purchase.
- Canadian carriers on every leg.
Total (CA$)
$3,359.39