
Motor mount plate, rev A
MilledDrawing DB-1107, rev A, Aluminum 6061-T6. Part PT-0948-B.
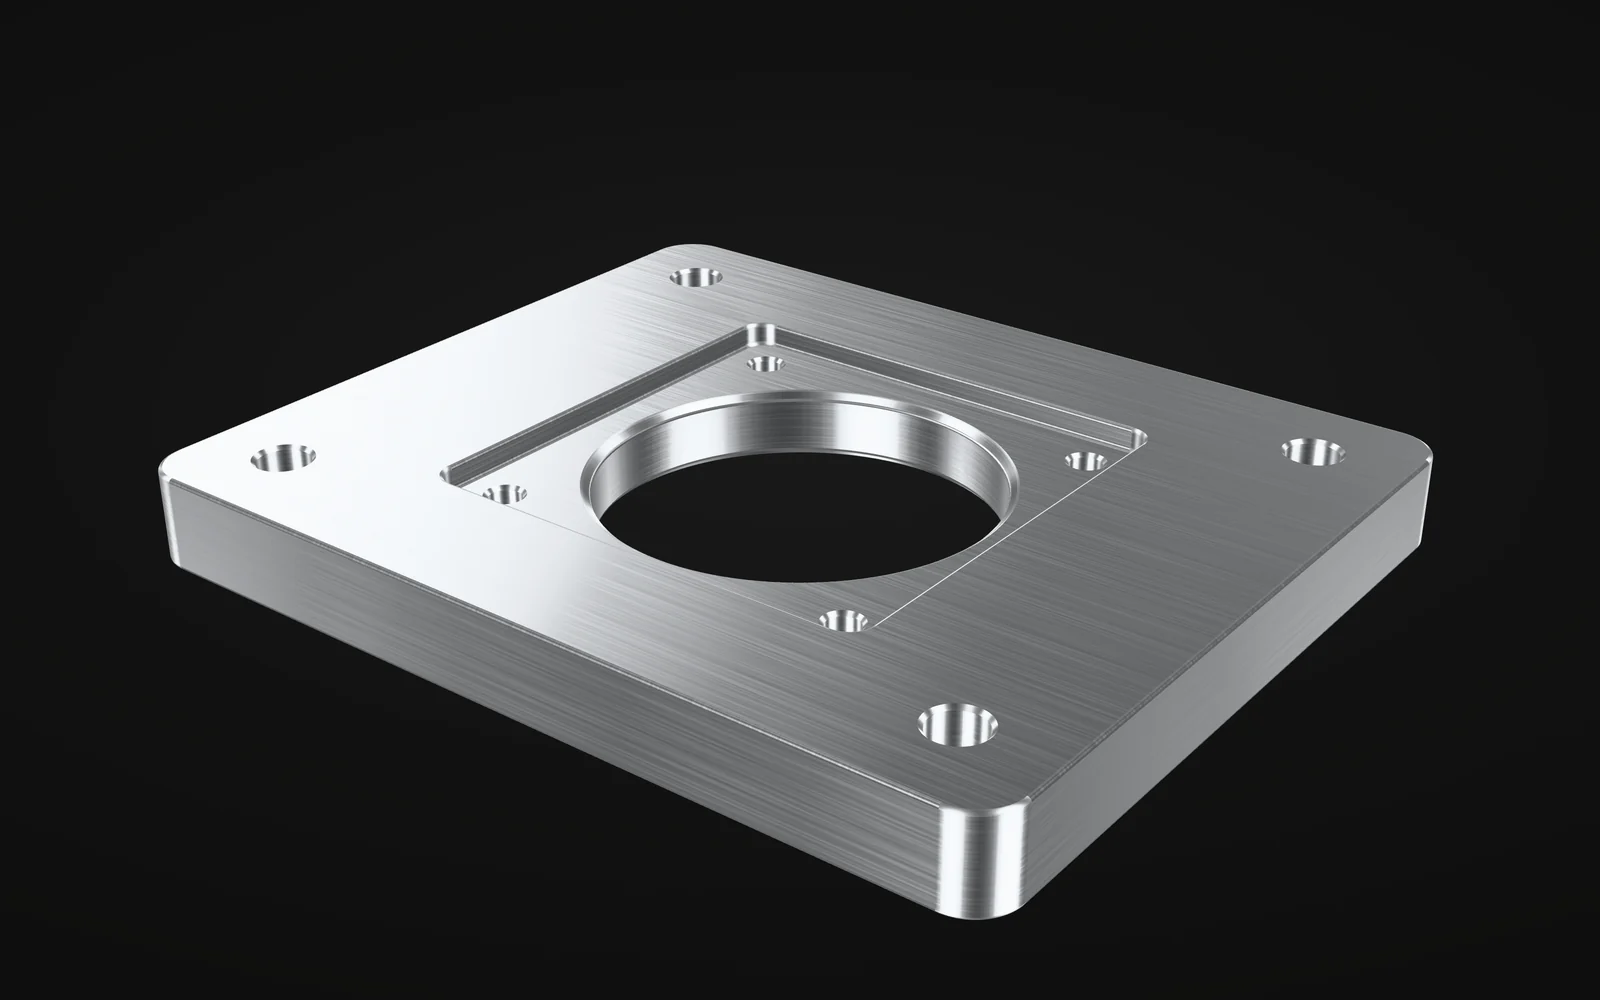 Drag to turn. Click, then scroll to zoom, or pinch. Arrow keys turn, plus and minus zoom, Home goes back to isometric.
- Bounding box (mm)
- 120 × 100 × 12
- Width, depth, height
- Volume
- 112.4 cm³
- Surface 278 cm²
- Mass
- 304 g
- In 6061-T6
- Holes
- 9 holes
- 4 threaded M5 × 0.8
Measured geometry
Measured 2 Nov 2026, 09:03 with Open CASCADE.
- Process
- Milled, 3-axis mill
- Setups
- 2
- Features
- 12
- Tapped holes
- 4
- Smallest inside radius
- 3 mm
- Tool access
- Every face from 3 axes
- Surface area
- 278.3 cm²
- Stock to buy
- Plate 104.8 × 15.9 mm, cut to 123.8 mm
- Material
- Aluminum 6061-T6
| Diameter | Count | Thread |
|---|---|---|
| Ø50 mm | 1 | Plain |
| Ø6.6 mm | 4 | Plain |
| Ø4.2 mm | 4 | M5 × 0.8 |
Design for manufacturing
Checks from the model, the drawing and the estimator.
Nothing blocks machining
The model passes the automatic checks. The notes below are advice.
Anodize and the pilot bore (Pilot bore)Advice
Black anodize adds about 0.01 mm a surface. The shop machines the Ø50 H8 bore to allow for it and measures after finishing.
From the drawing
Plate stockNote
Cut from 0.625 in plate: 3.9 mm of stock over the finished thickness, faced on both sides.
From the model
Drawing
Title block and callouts read from the drawing.
- Drawing number
- DB-1107
- Revision
- A
- Sheets
- 1
- Units
- Millimetres
- General tolerance
- ISO 2768-m
| Feature | Specification | Importance |
|---|---|---|
| Motor pilot bore | Ø50 H8 | Critical |
| Locating pocket, 3 deep | 61 × 61 | Standard |
| Tapped holes on a 70 mm circle | 4 × M5 × 0.8 | Standard |
| Mounting holes | 4 × Ø6.6 | Standard |
Notes on the drawing
- Anodize type II, black, after machining.
Files
DB-1107-A.pdf
298 KB, PDF drawing, rev A, 2 Nov 2026
Read
On CF-Q-26-0948
- Material
- Aluminum 6061-T6
- Finish
- Anodize, type II, black
- Tolerance
- Standard, ISO 2768-m
- Threads and inserts
- 4 × M5 × 0.8 (Tapped, metric)
- Quantity
- 10 pieces
- Lead time
- Standard
- Inspection
- Standard inspection
- Unit price
- $132.51
- Subtotal
- $1,325.05